Skip To Content

1479 Lakeside Drive

Prince Edward County, ON K0K 1T0
  • $1,899,000
  • STATUS: Active
  • ON SITE: 527 Days
  • ID#: X12178049
UPDATED: 39 min ago
$1,899,000
  • 5
    BEDS
  • 10-24.99 Acres
    ACRES
  • 6
    BATHS
  • 0
    1/2 BATHS
  • 2500-3000
    SQFT
Neighbourhood:
Type:
Single-Family Home
County:
On

School Ratings & Info

Description

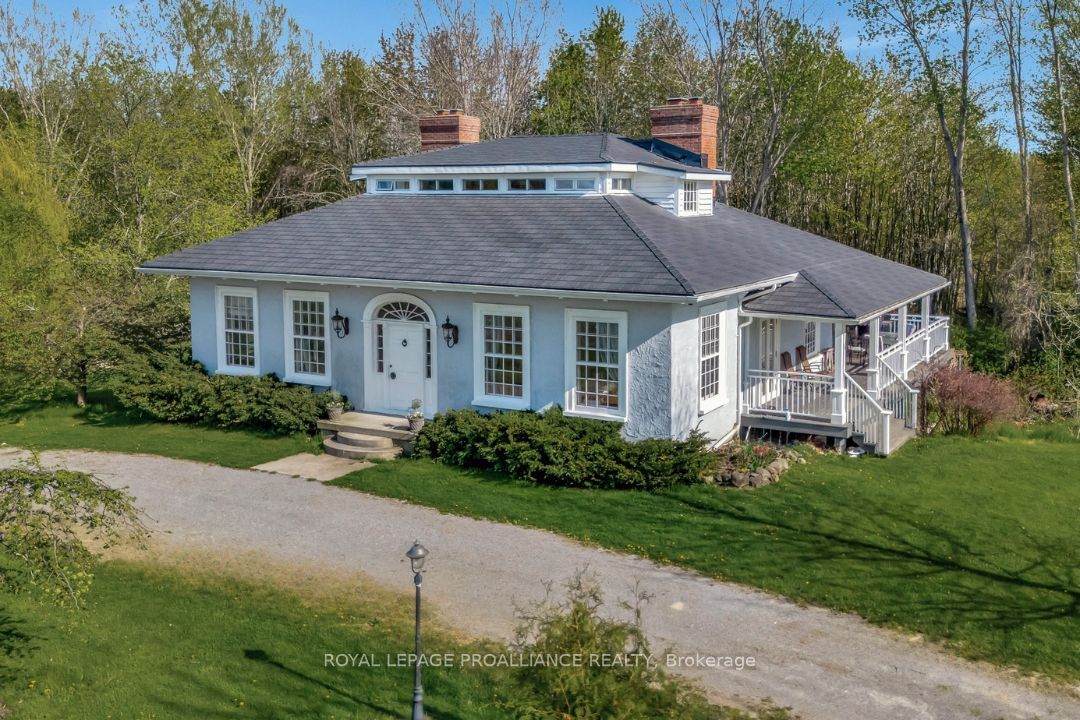
This exquisite and rare Regency cottage is a remarkable story of preservation and craftsmanship. Originally located in Ancaster, Ontario, and known as "The Grove," this historic home was carefully saved and painstakingly dismantled piece by piece by Professor and preservation enthusiast Shannon Kyles, then lovingly restored and rebuilt where it sits today-on 17 acres of natural wildlife preserve overlooking Lake Consecon. Every element of this rare treasure has been thoughtfully considered, with expert trades-people bringing their specialized restoration skills to the project. Original details have been preserved wherever possible, including 200-year-old windows that were carefully removed, refinished and reinstalled, allowing the home's historic character to shine through. In 2021, an 1830s carriage house was relocated from Closson Road in Prince Edward County and brought to the property, further enhancing its appeal as an exceptional setting for an events-based business. The historic home combines timeless character with the benefits of modern construction and infrastructure. It rests on a new foundation with insulated concrete forms on the exterior and features updated plumbing and electrical, a new slate roof installed in 2022, a geothermal system installed in 2018, and a sprinkler system for added convenience and peace of mind. Here, you can enjoy the beauty and craftsmanship of a 200-year-old home with the comfort, efficiency and reliability of modern systems. 200 years of charm without the 200-year-old problems. With a licensed STA, the property offers excellent income potential, with 5 bedrooms, 6 bathrooms and a complete one-bedroom apartment on the lower level. If you've got the dream, this is a once-in-a-lifetime opportunity to own a truly extraordinary piece of Ontario history-beautifully preserved, thoughtfully rebuilt and set within an exceptional natural landscape.

Monthly Payment Calculator

Listing information © 2026 Toronto Real Estate Board. Information is deemed reliable but is not guaranteed accurate by TREB or The Neil McIntyre Real Estate Team | Re/Max Realty Services Inc.. The information provided herein must only be used by consumers that have a bona fide interest in the purchase, sale, or lease of real estate and may not be used for any commercial purpose or any other purpose. Date last updated: 2026-11-07T08:41:01.573.
www.searchgreatertoronto.com/homes/164276207
Print Image

1479 Lakeside Drive Prince Edward County, ON K0K 1T0

  • Price: $1,899,000
  • Status: Active
  • On Site: 527 Days
  • Updated: 39 min ago
  • ID#: X12178049
5
Beds
6
Baths
0
½ Baths
10-24.99 Acres
Acres
2500-3000
SQFT
$691
$/SQFT
Neighbourhood:
Ameliasburgh
County:
On
Area:
Prince Edward County
Property Description
This exquisite and rare Regency cottage is a remarkable story of preservation and craftsmanship. Originally located in Ancaster, Ontario, and known as "The Grove," this historic home was carefully saved and painstakingly dismantled piece by piece by Professor and preservation enthusiast Shannon Kyles, then lovingly restored and rebuilt where it sits today-on 17 acres of natural wildlife preserve overlooking Lake Consecon. Every element of this rare treasure has been thoughtfully considered, with expert trades-people bringing their specialized restoration skills to the project. Original details have been preserved wherever possible, including 200-year-old windows that were carefully removed, refinished and reinstalled, allowing the home's historic character to shine through. In 2021, an 1830s carriage house was relocated from Closson Road in Prince Edward County and brought to the property, further enhancing its appeal as an exceptional setting for an events-based business. The historic home combines timeless character with the benefits of modern construction and infrastructure. It rests on a new foundation with insulated concrete forms on the exterior and features updated plumbing and electrical, a new slate roof installed in 2022, a geothermal system installed in 2018, and a sprinkler system for added convenience and peace of mind. Here, you can enjoy the beauty and craftsmanship of a 200-year-old home with the comfort, efficiency and reliability of modern systems. 200 years of charm without the 200-year-old problems. With a licensed STA, the property offers excellent income potential, with 5 bedrooms, 6 bathrooms and a complete one-bedroom apartment on the lower level. If you've got the dream, this is a once-in-a-lifetime opportunity to own a truly extraordinary piece of Ontario history-beautifully preserved, thoughtfully rebuilt and set within an exceptional natural landscape.
Exterior Features

Architectural Style 2-Storey Construction Materials Stucco (Plaster) Exterior Features DeckLandscapedPrivacyPrivate PondRecreational AreaYear Round Living Foundation Details Insulated Concrete Form Garage Type None Garage YN No Pool Features None Roof Asphalt Shingle

Interior Features

Basement FullFinished Bedrooms Above Grade 4 Bedrooms Below Grade 1 Central Vacuum YN No Cooling Central Air Den Familyroom YN No Ensuite Laundry YN No Fireplace Features Wood Fireplace YN Yes Heat Type Heat Pump Interior Features Primary Bedroom - Main FloorStorageWater SoftenerWater Treatment Kitchens Above Grade 1 Kitchens Below Grade 1 Kitchens Total 2 Rooms Powder Room (Main Level 2 Pc Bath) Primary Bedroom (Main Level 5 Pc Ensuite) Laundry (Basement Level) Bedroom 3 (Second Level 2 Pc Ensuite) Bedroom 2 (Main Level 3 Pc Ensuite) Other (Basement Level) Living Room (Main Level) Media Room (Basement Level) Bedroom 4 (Second Level 4 Pc Ensuite) Kitchen (Main Level) Recreation (Basement Level) Breakfast (Main Level) Dining Room (Main Level) Bathroom (Basement Level 3 Pc Bath) Kitchen (Basement Level) Bedroom 5 (Basement Level) Rooms Above Grade 12 Rooms Below Grade 7 Washrooms Type1 1 Washrooms Type1 Level Main Washrooms Type1 Pcs 5 Washrooms Type2 1 Washrooms Type2 Level Main Washrooms Type2 Pcs 2 Washrooms Type3 1 Washrooms Type3 Level Main Washrooms Type3 Pcs 3 Washrooms Type4 2 Washrooms Type4 Level Second Washrooms Type4 Pcs 3 Washrooms Type5 1 Washrooms Type5 Level Lower Washrooms Type5 Pcs 3

Property Features

Access To Property Year Round Municipal Road Accessibility Features 32 Inch Min DoorsBath Grab Bars Alternative Power Other Approximate Age 16-30 Assessment Year 2025 Covered Spaces 0 Direction Faces South Docking Type None Electric YNA Yes Heat Source Ground Source Lot Depth 0 Lot Shape Irregular Lot Size Units Feet Occupant Type Owner Other Structures Out Buildings Parking Features Circular DrivePrivate Parking Spaces 6 Parking Total 6 Property Features BeachGolfHospitalLake AccessLibraryWaterfront Property Sub Type Detached Property Type Residential Freehold Rural Utilities Cell ServicesElectricity ConnectedGarbage PickupInternet OtherRecycling PickupTelephone Available Security Features Carbon Monoxide DetectorsSmoke Detector Sewer Septic Shoreline NaturalSandyWeedy Special Designation Unknown Tax Annual Amount 3779 Tax Legal Description PT LT 102 & 103 CON 4 AMELIASBURGH PTS 2 & 3 47R6874; EXCEPT PT 1 47R8160; PRINCE EDWARD Tax Year 2025 Topography MarshSlopingWaterwayWooded/Treed Transaction Type For Sale View LakeTrees/WoodsWaterPond Water Body Name Consecon Lake Water Body Type Lake Water Frontage Ft 206.65 Water Source CisternDrilled Well Water View Partially Obstructive Waterfront Direct Waterfront Accessory Not Applicable Waterfront Features Not Applicable Waterfront YN Yes

Listing courtesy of Royal LePage ProAlliance Realty.
Listing information © 2026 Toronto Real Estate Board. Information is deemed reliable but is not guaranteed accurate by TREB or The Neil McIntyre Real Estate Team | Re/Max Realty Services Inc.. The information provided herein must only be used by consumers that have a bona fide interest in the purchase, sale, or lease of real estate and may not be used for any commercial purpose or any other purpose. Date last updated: 2026-11-07T08:41:01.573.
 
https://bt-photos.global.ssl.fastly.net/toronto/1280_boomver_1_X12178049-1.jpg https://bt-photos.global.ssl.fastly.net/toronto/1280_boomver_1_X12178049-1.jpg https://bt-photos.global.ssl.fastly.net/toronto/1280_boomver_1_X12178049-1.jpg
Logo
The Neil McIntyre Real Estate Team | Re/Max Realty Services Inc.
295 Queen St East
Brampton ON, L6W 4S6