



Skip To Content

165 Waterbridge Drive , #5

Barrhaven, ON K2G 7G3
  • $319,000
  • STATUS: Active
  • ON SITE: 24 Days
  • ID#: X14029228
UPDATED: 27 min ago
$319,000
  • 2
    BEDS
  • N/A
    ACRES
  • 1
    BATHS
  • 0
    1/2 BATHS
  • 800-899
    SQFT
Neighbourhood:
Type:
Condo
County:
On
Area:

School Ratings & Info

Description

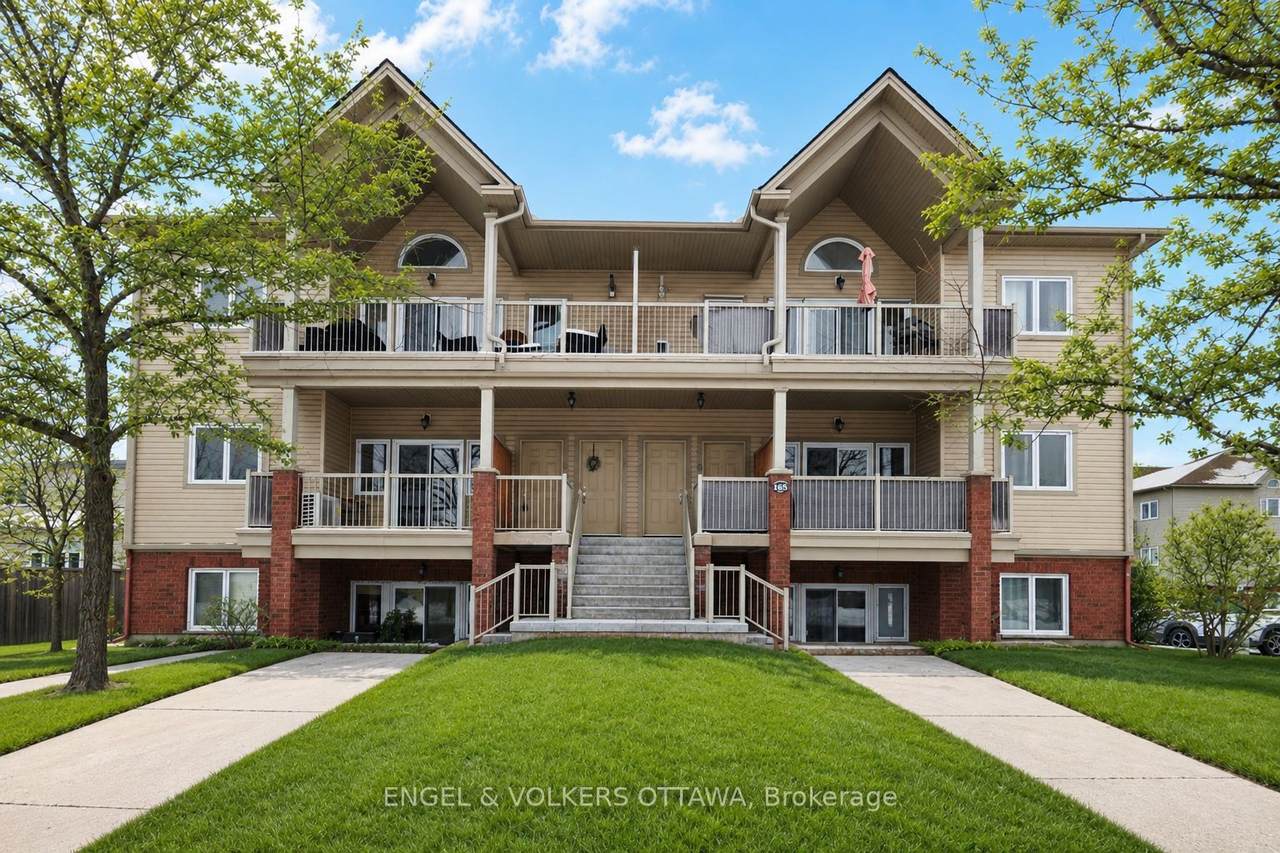
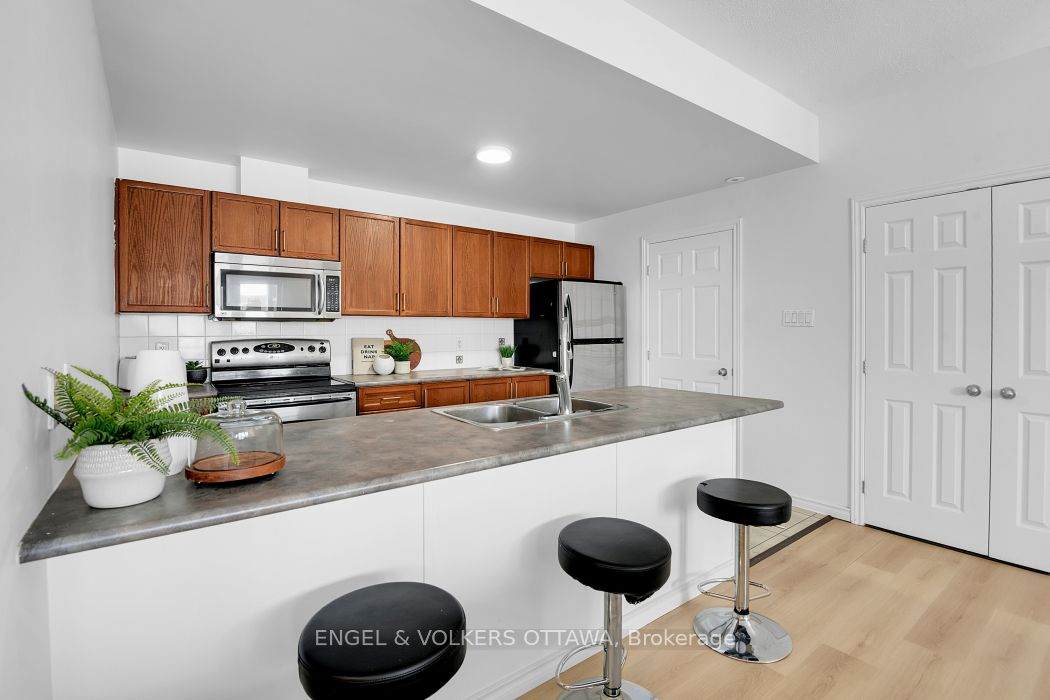
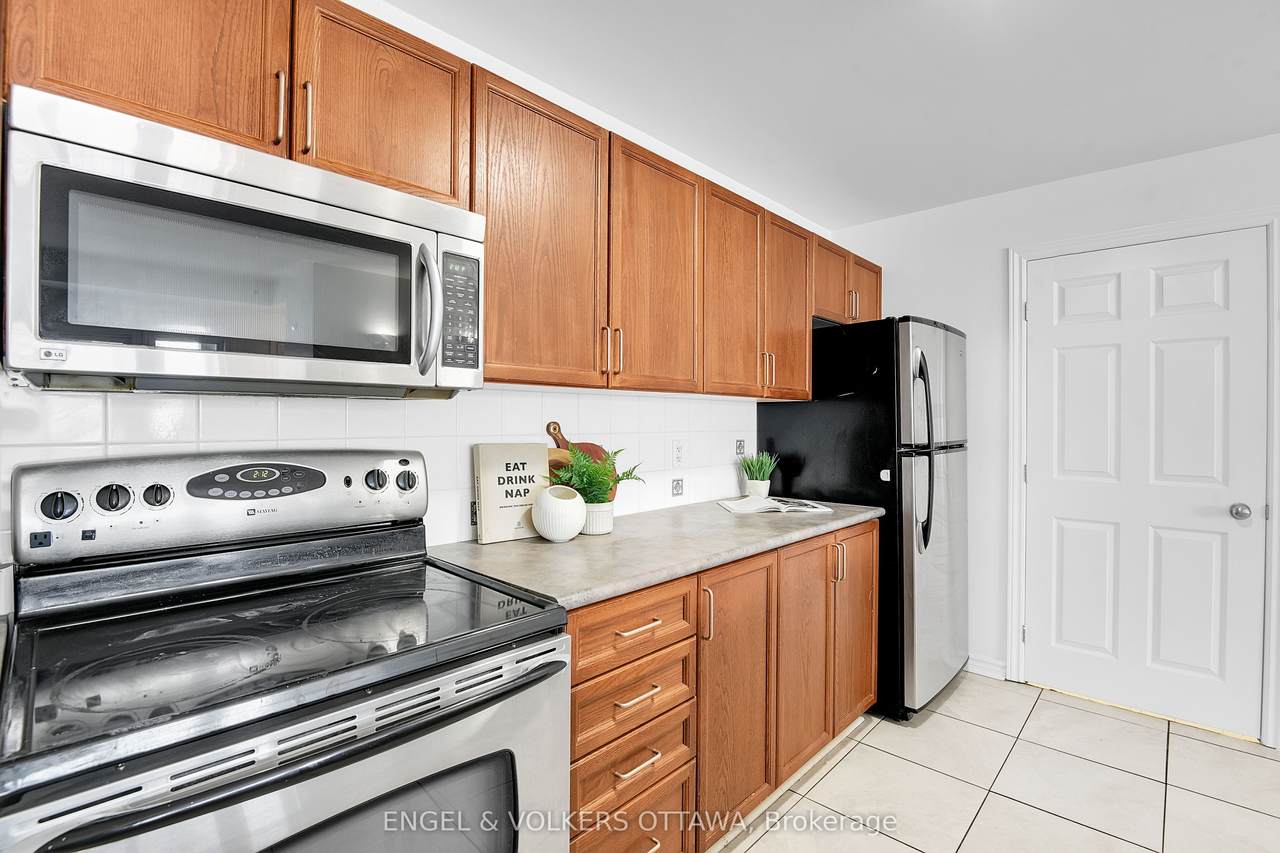
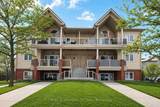
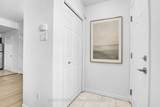
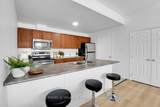
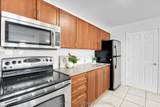
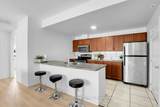
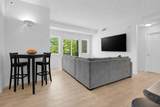
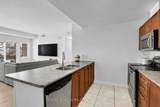
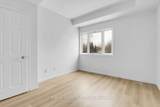
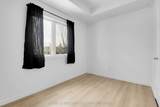
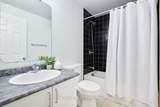
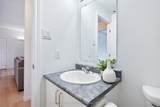
Ready for it's new owner! Experience the ultimate in modern, low-maintenance living with this stunning two-bedroom, one-bathroom main-level walk-up condo in the highly sought-after Chapman Mills area of Barrhaven East! Freshly painted and new flooring, this home offers the perfect middle ground: enjoy the ease of main-floor access without the stairs of an upper unit or the below-grade feel of a lower level. The bright, functional interior features a spacious kitchen with a large breakfast bar-perfect for entertaining-plus the convenience of in-suite laundry and a generous storage area that doubles as a pantry.Step outside to your private, west-facing patio, complete with a natural gas BBQ connection for effortless summer hosting. The location is truly unbeatable, situated less than a three-minute walk from transit and just steps away from Cresthaven Park, the Chapman Mills Conservation Area, gyms, schools, and grocery stores.With reasonable condo fees covering building maintenance and visitor parking, this is an incredible opportunity for first-time buyers or investors to stop renting and start owning. Don't miss out on making this vibrant community your new home!

Monthly Payment Calculator

Listing information © 2026 Toronto Real Estate Board. Information is deemed reliable but is not guaranteed accurate by TREB or The Neil McIntyre Real Estate Team | Re/Max Realty Services Inc.. The information provided herein must only be used by consumers that have a bona fide interest in the purchase, sale, or lease of real estate and may not be used for any commercial purpose or any other purpose. Date last updated: 2026-11-07T07:41:12.423.
www.searchgreatertoronto.com/homes/182150297
Print Image

165 Waterbridge Drive , #5 Barrhaven, ON K2G 7G3

  • Price: $319,000
  • Status: Active
  • On Site: 24 Days
  • Updated: 27 min ago
  • ID#: X14029228
2
Beds
1
Baths
0
½ Baths
N/A
Acres
800-899
SQFT
$376
$/SQFT
Neighbourhood:
7710 - Barrhaven East
County:
On
Area:
Barrhaven
Property Description
Ready for it's new owner! Experience the ultimate in modern, low-maintenance living with this stunning two-bedroom, one-bathroom main-level walk-up condo in the highly sought-after Chapman Mills area of Barrhaven East! Freshly painted and new flooring, this home offers the perfect middle ground: enjoy the ease of main-floor access without the stairs of an upper unit or the below-grade feel of a lower level. The bright, functional interior features a spacious kitchen with a large breakfast bar-perfect for entertaining-plus the convenience of in-suite laundry and a generous storage area that doubles as a pantry.Step outside to your private, west-facing patio, complete with a natural gas BBQ connection for effortless summer hosting. The location is truly unbeatable, situated less than a three-minute walk from transit and just steps away from Cresthaven Park, the Chapman Mills Conservation Area, gyms, schools, and grocery stores.With reasonable condo fees covering building maintenance and visitor parking, this is an incredible opportunity for first-time buyers or investors to stop renting and start owning. Don't miss out on making this vibrant community your new home!
Exterior Features

Architectural Style Apartment Balcony Type Open Construction Materials BrickOther Garage Type None Garage YN No

Interior Features

Basement None Bedrooms Above Grade 2 Central Vacuum YN No Cooling Central Air Den Familyroom YN No Ensuite Laundry YN No Fireplace YN No Heat Type Water Interior Features Other Kitchens Above Grade 1 Kitchens Total 1 Laundry Features Ensuite Rooms Kitchen (Main Level) Living Room (Main Level) Primary Bedroom (Main Level) Bedroom 2 (Main Level) Rooms Above Grade 4 Washrooms Type1 1 Washrooms Type1 Level Main Washrooms Type1 Pcs 3

Property Features

Approximate Age 16-30 Association Fee 360.56 Association Fee Includes Common Elements IncludedBuilding Insurance Included Covered Spaces 0 Exposure West Heat Source Gas Occupant Type Tenant Parking Features Surface Parking Spaces 1 Parking Total 1 Pets Allowed Yes-with Restrictions Property Features ParkPublic TransitRec./Commun.CentreSchool Property Sub Type Condo Townhouse Property Type Residential Condo & Other Special Designation Unknown Tax Annual Amount 2623.58 Tax Year 2025 Transaction Type For Sale Waterfront YN No

Listing courtesy of ENGEL & VOLKERS OTTAWA.
Listing information © 2026 Toronto Real Estate Board. Information is deemed reliable but is not guaranteed accurate by TREB or The Neil McIntyre Real Estate Team | Re/Max Realty Services Inc.. The information provided herein must only be used by consumers that have a bona fide interest in the purchase, sale, or lease of real estate and may not be used for any commercial purpose or any other purpose. Date last updated: 2026-11-07T07:41:12.423.
 
https://bt-photos.global.ssl.fastly.net/toronto/1280_boomver_1_X14029228-1.jpg https://bt-photos.global.ssl.fastly.net/toronto/1280_boomver_1_X14029228-1.jpg https://bt-photos.global.ssl.fastly.net/toronto/1280_boomver_1_X14029228-1.jpg
Logo
The Neil McIntyre Real Estate Team | Re/Max Realty Services Inc.
295 Queen St East
Brampton ON, L6W 4S6