Skip To Content

172 Eighth Street , #102

Collingwood, ON L9Y 4T2
  • $374,000
  • STATUS: Active
  • ON SITE: 28 Days
  • ID#: S13882662
UPDATED: 38 min ago
$374,000
  • 2
    BEDS
  • N/A
    ACRES
  • 1
    BATHS
  • 0
    1/2 BATHS
  • 1000-1199
    SQFT
Neighbourhood:
Type:
Condo
County:
On
Area:

School Ratings & Info

Description

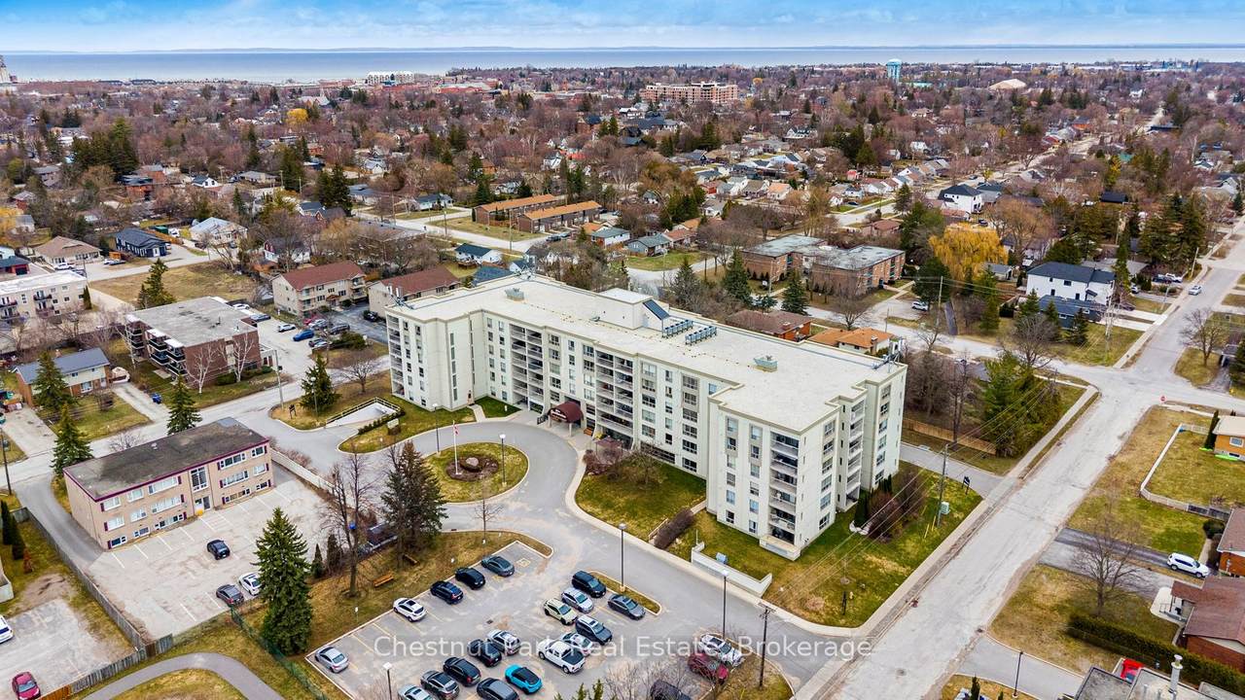
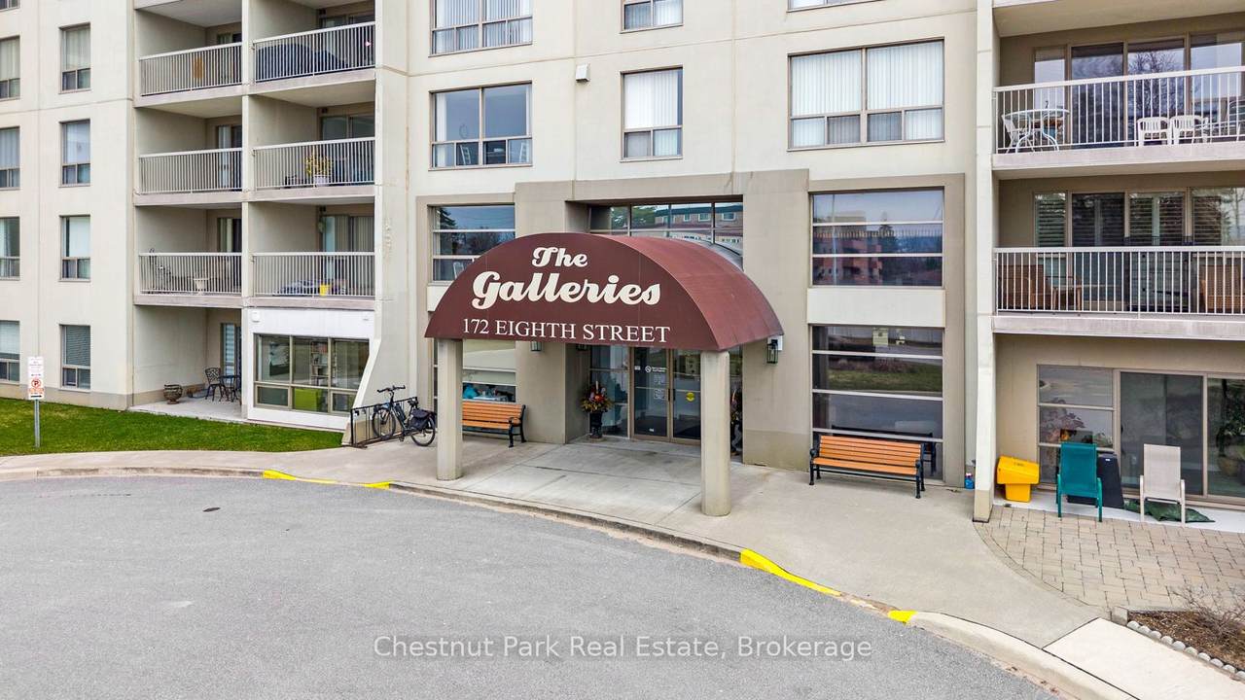
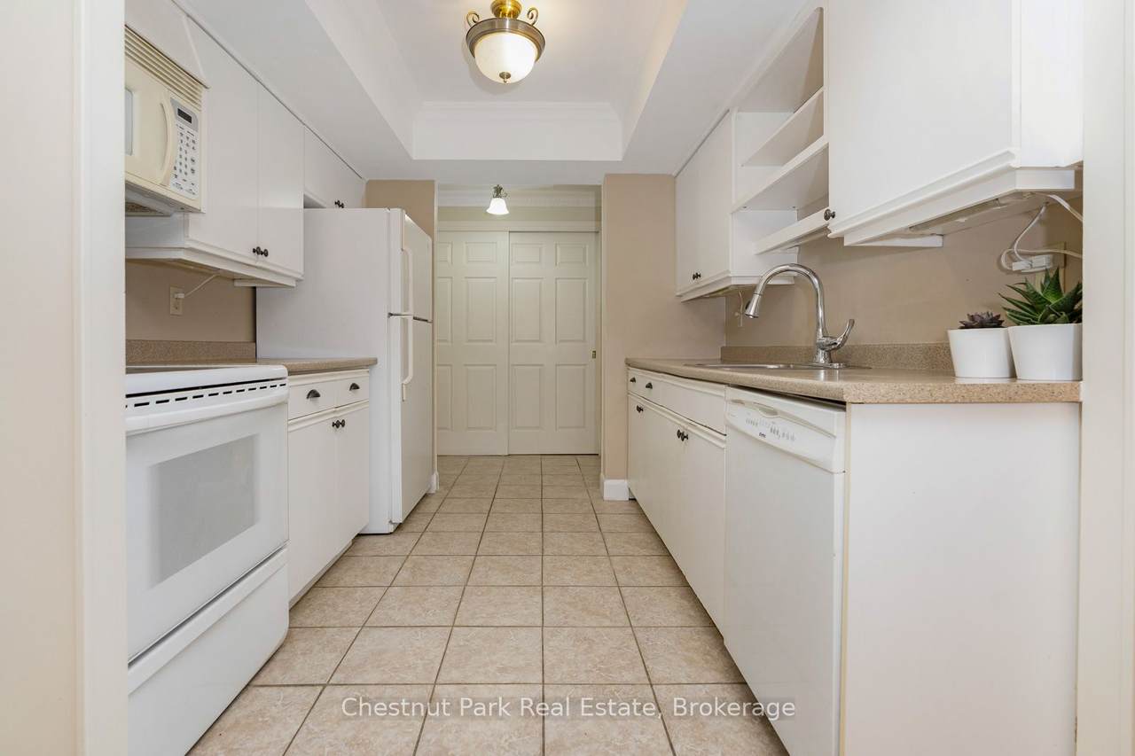
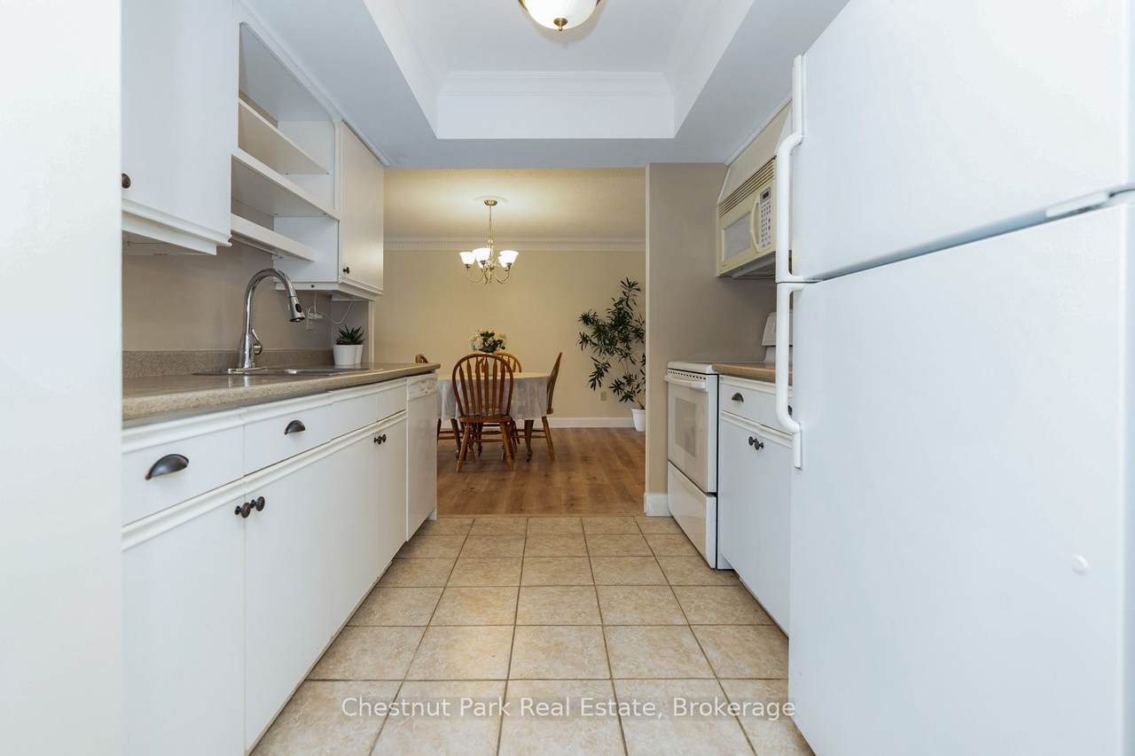
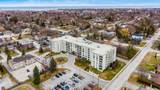
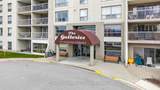
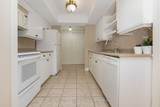
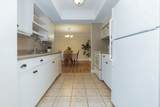
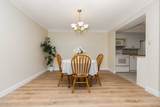
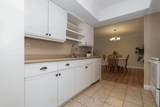
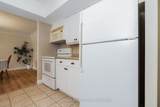
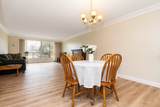
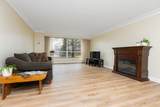
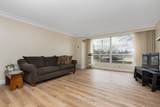
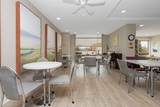
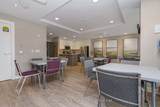
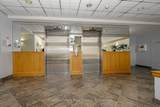
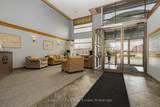
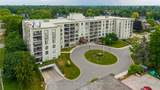
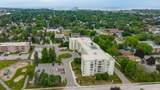
Bright and light 2 bedroom condo on the main floor in The Galleries. This west facing unit boasts ample space with over 1100 sqft; newly installed vinyl plank flooring; and freshly painted. Easy access to the secure front entrance with concierge service or keyless fob side entry to the building, no elevator is needed! Enjoy the convenience of main floor living, easy access to the sauna/fitness/games room, the social room/library, the guest suite (rental rates apply), and your locker. Your heated underground parking space #27 is conveniently located near your unit, access it using the stairs closest to your unit or the elevator just down the hall. Your condominium fees conveniently include heating, air conditioning, water and parking. The building is pet friendly for small pets. Located on the town bus route, giving you access to all in town amenities ~ downtown, shoppes, grocery stores, Georgian Bay, and a short drive to Blue Mountain Resort. This move in ready condominium offers something for everyone, comfort, convenience, and camaraderie! Enjoy the westerly sunshine and escarpment views from your new home.

Monthly Payment Calculator

Listing information © 2026 Toronto Real Estate Board. Information is deemed reliable but is not guaranteed accurate by TREB or The Neil McIntyre Real Estate Team | Re/Max Realty Services Inc.. The information provided herein must only be used by consumers that have a bona fide interest in the purchase, sale, or lease of real estate and may not be used for any commercial purpose or any other purpose. Date last updated: 2026-11-07T07:41:12.423.
www.searchgreatertoronto.com/homes/182004684
Print Image

172 Eighth Street , #102 Collingwood, ON L9Y 4T2

  • Price: $374,000
  • Status: Active
  • On Site: 28 Days
  • Updated: 38 min ago
  • ID#: S13882662
2
Beds
1
Baths
0
½ Baths
N/A
Acres
1000-1199
SQFT
$340
$/SQFT
Neighbourhood:
Collingwood
County:
On
Area:
Collingwood
Property Description
Bright and light 2 bedroom condo on the main floor in The Galleries. This west facing unit boasts ample space with over 1100 sqft; newly installed vinyl plank flooring; and freshly painted. Easy access to the secure front entrance with concierge service or keyless fob side entry to the building, no elevator is needed! Enjoy the convenience of main floor living, easy access to the sauna/fitness/games room, the social room/library, the guest suite (rental rates apply), and your locker. Your heated underground parking space #27 is conveniently located near your unit, access it using the stairs closest to your unit or the elevator just down the hall. Your condominium fees conveniently include heating, air conditioning, water and parking. The building is pet friendly for small pets. Located on the town bus route, giving you access to all in town amenities ~ downtown, shoppes, grocery stores, Georgian Bay, and a short drive to Blue Mountain Resort. This move in ready condominium offers something for everyone, comfort, convenience, and camaraderie! Enjoy the westerly sunshine and escarpment views from your new home.
Exterior Features

Architectural Style Apartment Balcony Type None Construction Materials Stucco (Plaster) Garage Type Underground Garage YN Yes

Interior Features

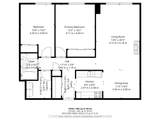
Basement None Bedrooms Above Grade 2 Central Vacuum YN No Cooling Central Air Den Familyroom YN No Elevator YN Yes Ensuite Laundry YN Yes Fireplace YN No Heat Type Forced Air Interior Features Primary Bedroom - Main Floor Kitchens Above Grade 1 Kitchens Total 1 Laundry Features In-Suite Laundry Rooms Bathroom (Main Level) Dining Room (Main Level) Living Room (Main Level) Bedroom 2 (Main Level) Primary Bedroom (Main Level) Kitchen (Main Level) Foyer (Main Level) Laundry (Main Level) Rooms Above Grade 5 Washrooms Type1 1 Washrooms Type1 Level Main Washrooms Type1 Pcs 4

Property Features

Approximate Age 31-50 Association Amenities Exercise RoomGame RoomGuest SuitesParty Room/Meeting RoomSaunaVisitor Parking Association Fee 957.68 Association Fee Includes Heat IncludedWater IncludedParking Included Covered Spaces 1 Exposure West Heat Source Gas Occupant Type Owner Parking Features Reserved/Assigned Parking Spaces 0 Parking Total 1 Pets Allowed Yes-with Restrictions Property Features ParkPublic TransitRec./Commun.CentreGolfSkiingBeach Property Sub Type Condo Apartment Property Type Residential Condo & Other Security Features Concierge/Security Special Designation Unknown Tax Annual Amount 2878.9 Tax Year 2025 Transaction Type For Sale Waterfront YN No

Listing courtesy of Chestnut Park Real Estate.
Listing information © 2026 Toronto Real Estate Board. Information is deemed reliable but is not guaranteed accurate by TREB or The Neil McIntyre Real Estate Team | Re/Max Realty Services Inc.. The information provided herein must only be used by consumers that have a bona fide interest in the purchase, sale, or lease of real estate and may not be used for any commercial purpose or any other purpose. Date last updated: 2026-11-07T07:41:12.423.
 
https://bt-photos.global.ssl.fastly.net/toronto/1280_boomver_1_S13882662-1.jpg https://bt-photos.global.ssl.fastly.net/toronto/1280_boomver_1_S13882662-1.jpg https://bt-photos.global.ssl.fastly.net/toronto/1280_boomver_1_S13882662-1.jpg
Logo
The Neil McIntyre Real Estate Team | Re/Max Realty Services Inc.
295 Queen St East
Brampton ON, L6W 4S6