Skip To Content

62 Springbrook Drive

Peterborough, ON K9J 1L1
  • $599,900
  • STATUS: Active Under Contract
  • ON SITE: 24 Days
  • ID#: X14028890
Under Contract
UPDATED: 44 min ago
$599,900
  • 3
    BEDS
  • N/A
    ACRES
  • 2
    BATHS
  • 0
    1/2 BATHS
  • 1100-1500
    SQFT
Neighbourhood:
Type:
Single-Family Home
County:
On
Area:

School Ratings & Info

Description

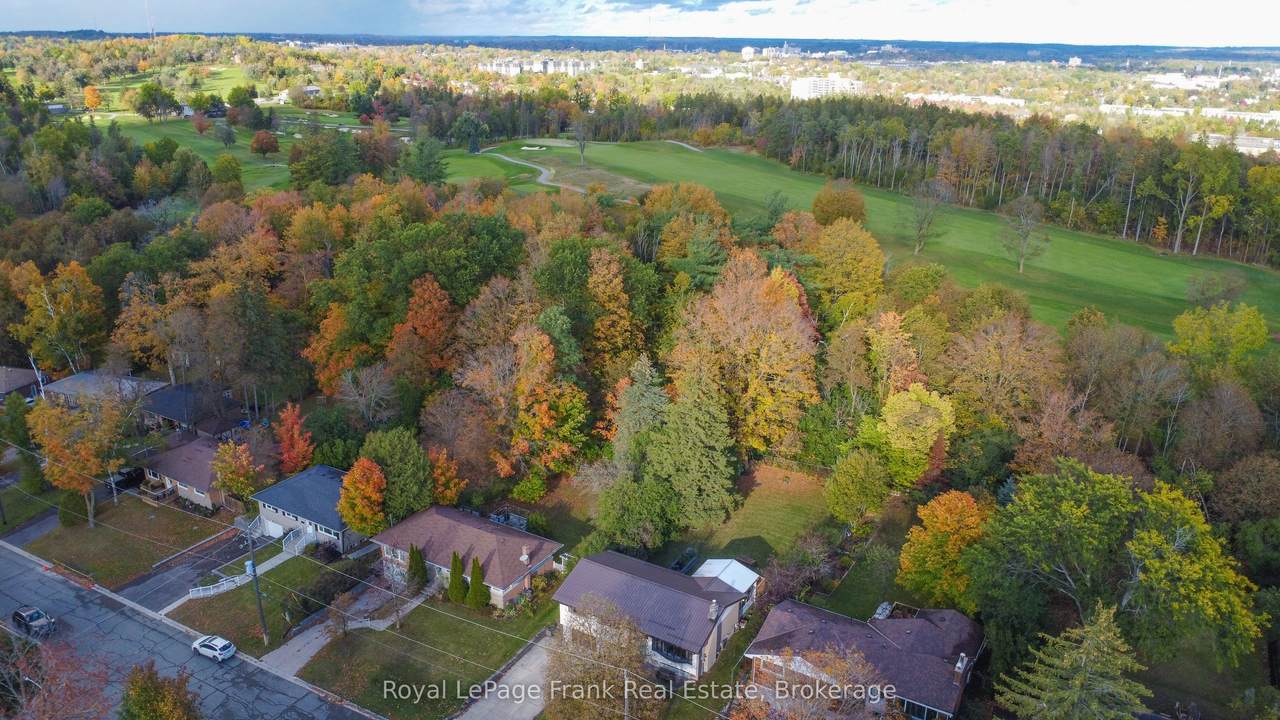
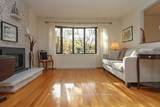
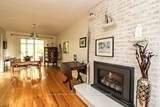
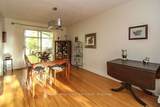
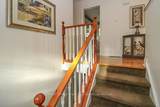
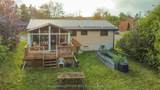
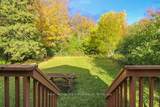
Discover a home that offers the perfect blend of comfort, care and convenience in Peterborough's desirable west end. Tucked away on a quiet residential street yet just minutes from schools, everyday amenities and highway access, this well maintained home is ready to welcome its next owners. The main floor offers three bedrooms, a full bathroom and a bright, inviting living room featuring an oversized window that fills the space with natural light. The kitchen and dining areas provide a comfortable setting for everyday living, with direct access to a spacious three-season room - the perfect spot to enjoy your morning coffee, evening wine or entertain family and friends while overlooking the private yard with no neighbours behind. The lower level adds even more living space. Featuring a generous family room with a cozy gas fireplace, an additional flexible use room and a three piece bath. There is convenient direct access to the attached garage. With a metal roof, updated electrical and newer furnace (2022), this home offers the added peace of mind that comes with thoughtful maintenance and care. If you are looking for a welcoming home in a great family location, come take a closer look!

Monthly Payment Calculator

Listing information © 2026 Toronto Real Estate Board. Information is deemed reliable but is not guaranteed accurate by TREB or The Neil McIntyre Real Estate Team | Re/Max Realty Services Inc.. The information provided herein must only be used by consumers that have a bona fide interest in the purchase, sale, or lease of real estate and may not be used for any commercial purpose or any other purpose. Date last updated: 2026-11-07T08:41:01.573.
www.searchgreatertoronto.com/homes/182145622
Print Image

62 Springbrook Drive Peterborough, ON K9J 1L1

  • Price: $599,900
  • Status: Active Under Contract
  • On Site: 24 Days
  • Updated: 44 min ago
  • ID#: X14028890
3
Beds
2
Baths
0
½ Baths
N/A
Acres
1100-1500
SQFT
$461
$/SQFT
Neighbourhood:
Monaghan Ward 2
County:
On
Area:
Peterborough
Property Description
Discover a home that offers the perfect blend of comfort, care and convenience in Peterborough's desirable west end. Tucked away on a quiet residential street yet just minutes from schools, everyday amenities and highway access, this well maintained home is ready to welcome its next owners. The main floor offers three bedrooms, a full bathroom and a bright, inviting living room featuring an oversized window that fills the space with natural light. The kitchen and dining areas provide a comfortable setting for everyday living, with direct access to a spacious three-season room - the perfect spot to enjoy your morning coffee, evening wine or entertain family and friends while overlooking the private yard with no neighbours behind. The lower level adds even more living space. Featuring a generous family room with a cozy gas fireplace, an additional flexible use room and a three piece bath. There is convenient direct access to the attached garage. With a metal roof, updated electrical and newer furnace (2022), this home offers the added peace of mind that comes with thoughtful maintenance and care. If you are looking for a welcoming home in a great family location, come take a closer look!
Exterior Features

Architectural Style Bungalow-Raised Construction Materials BrickVinyl Siding Foundation Details Concrete Garage Type Attached Garage YN Yes Pool Features None Roof Metal

Interior Features

Basement FullPartially Finished Bedrooms Above Grade 3 Central Vacuum YN No Cooling Central Air Den Familyroom YN No Ensuite Laundry YN No Fireplace Features Electric Fireplace YN Yes Heat Type Forced Air Interior Features In-Law Capability Kitchens Above Grade 1 Kitchens Total 1 Rooms Living Room (Main Level) Kitchen (Main Level) Bedroom (Main Level) Primary Bedroom (Main Level) Sunroom (Main Level) Dining Room (Main Level) Bathroom (Main Level 3 Pc Bath) Bedroom (Main Level) Bathroom (Basement Level 3 Pc Bath) Utility Room (Basement Level) Den (Basement Level) Recreation (Basement Level) Rooms Above Grade 8 Rooms Below Grade 4 Washrooms Type1 1 Washrooms Type1 Level Main Washrooms Type1 Pcs 3 Washrooms Type2 1 Washrooms Type2 Level Basement Washrooms Type2 Pcs 3

Property Features

Assessment Year 2025 Covered Spaces 1 Direction Faces North Electric YNA Yes Heat Source Gas Lot Depth 145 Lot Shape Rectangular Lot Size Units Feet Occupant Type Owner Parking Features Private Parking Spaces 4 Parking Total 5 Property Features Public TransitSchool Bus Route Property Sub Type Detached Property Type Residential Freehold Sewer Sewer Special Designation Unknown Tax Annual Amount 5176.56 Tax Legal Description LT 164 PL 93Q MONAGHAN ; PETERBOROUGH Tax Year 2026 Transaction Type For Sale Waterfront YN No

Listing courtesy of Royal LePage Frank Real Estate.
Listing information © 2026 Toronto Real Estate Board. Information is deemed reliable but is not guaranteed accurate by TREB or The Neil McIntyre Real Estate Team | Re/Max Realty Services Inc.. The information provided herein must only be used by consumers that have a bona fide interest in the purchase, sale, or lease of real estate and may not be used for any commercial purpose or any other purpose. Date last updated: 2026-11-07T08:41:01.573.
 
https://bt-photos.global.ssl.fastly.net/toronto/orig_boomver_1_X14028890-1.jpg https://bt-photos.global.ssl.fastly.net/toronto/orig_boomver_1_X14028890-1.jpg https://bt-photos.global.ssl.fastly.net/toronto/orig_boomver_1_X14028890-1.jpg
Logo
The Neil McIntyre Real Estate Team | Re/Max Realty Services Inc.
295 Queen St East
Brampton ON, L6W 4S6